
Our Process for Restoration Jobs
Restoration jobs generally move through the same stages, under the same safety and code rules, whatever caused the damage.
For anyone facing water, fire, smoke or mold damage for the first time, a restoration job can look like a lot of equipment with no clear end. The order underneath is simple: find how far the damage reached, settle how to handle it, dry or clean, check the result, then rebuild.
The cause changes the weight of each stage: a burst pipe is mostly drying, a kitchen fire mostly soot and odor, mold mostly containment and removal. When you’re ready for the first look, Request Service and describe what happened.
Stages of a Water, Fire or Mold Job
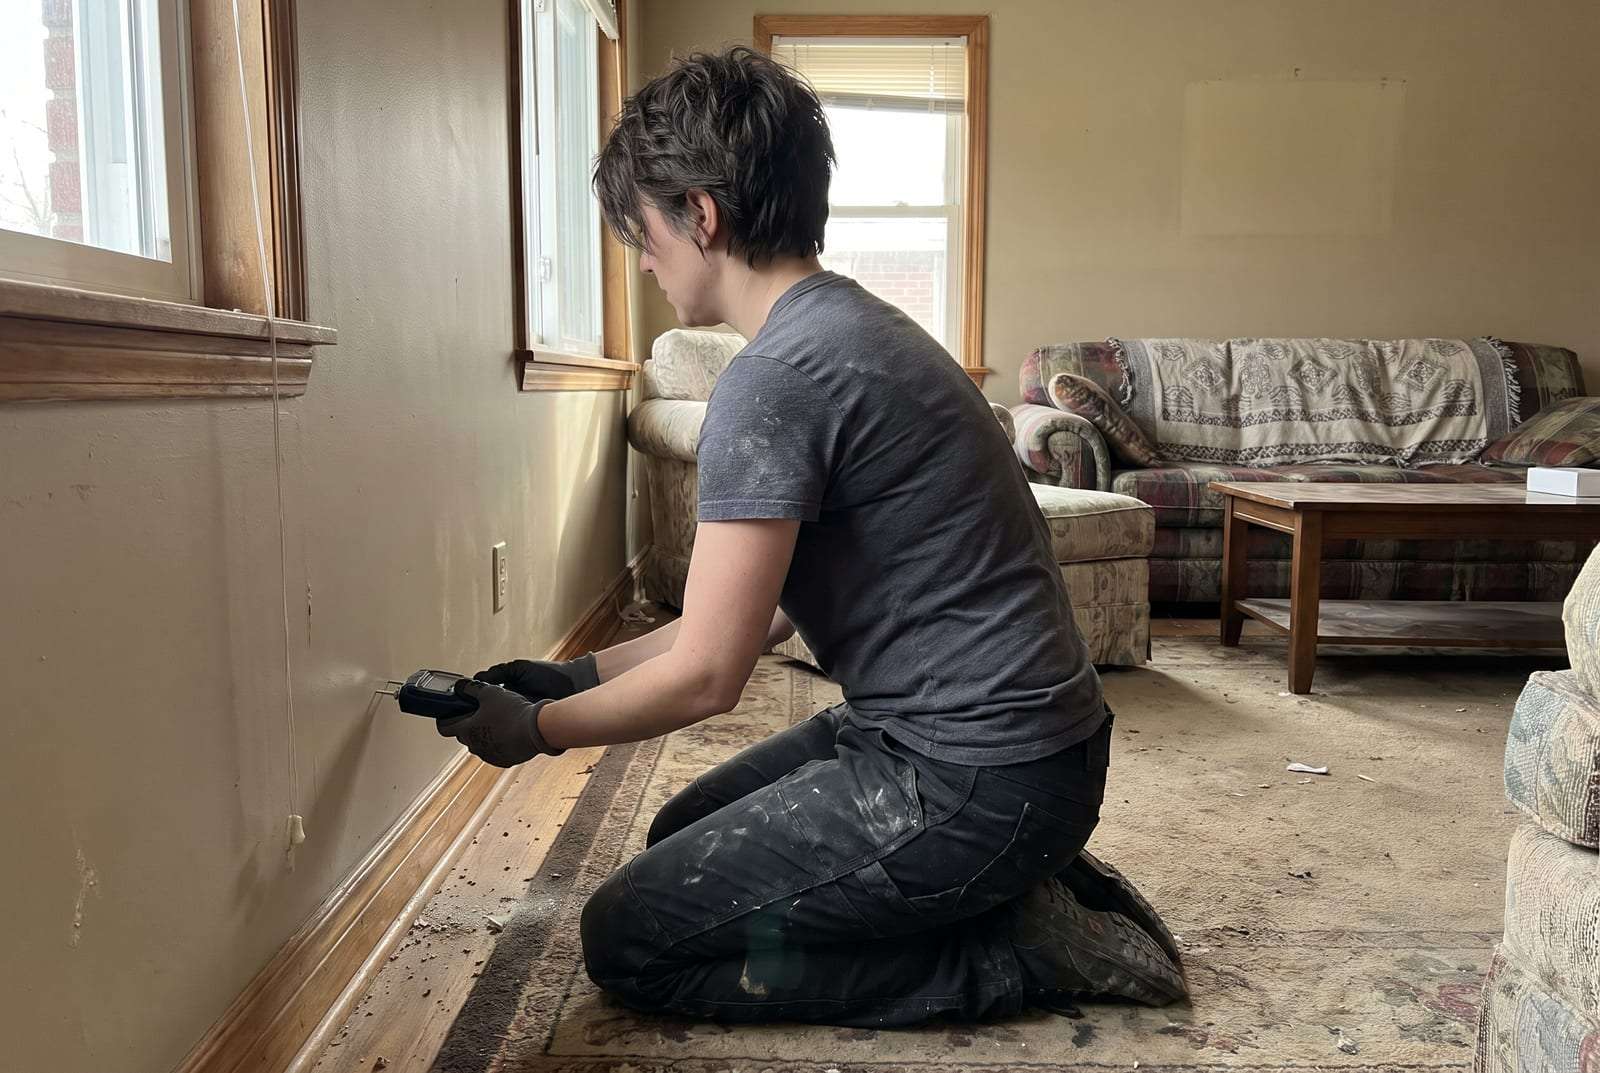
For a small leak or a whole floor of fire damage, only the length of each stage changes. The first look matters most: water wicks up drywall and spreads under flooring, and smoke settles in rooms that look untouched, so the assessment leans on meters as much as on eyes.
Many of the decisions along the way are yours: what to keep, what to replace and how the rebuilt rooms should look.
| Stage | What generally happens | What you may notice | Decisions for you |
|---|---|---|---|
| Assessment | The source is stopped where possible, hazards are checked, and meters trace the damage under flooring, behind baseboards and into wall cavities. | Meter readings, photos of the damage, and questions about when it started. | Whether to open an insurance claim, and who else needs a say. |
| Options | The choices are laid out: dry in place or remove, clean or replace, and where containment is needed. | Some materials marked to come out, such as swollen baseboard, and others to be dried or cleaned. | Drying in place or removal where either would work, and what to keep or discard. |
| The work | Extraction and structural drying with air movers and dehumidifiers; soot removal, smoke cleaning and odor control; or mold removal inside containment. | Equipment running for several days, warm air and noise, plastic sheeting with zipper doors. | Whether to stay in the home during the work, and access to rooms, units and utilities. |
| Testing and verification | Readings are compared with a dry reference. After mold or asbestos work, clearance testing may follow before containment comes down. | Final meter checks, equipment coming out, a look at the rooms worked on. | Whether anything still looks, smells or feels damp to you. |
| Rebuilding | After drying and cleaning: drywall, flooring, trim and paint, with permits where needed. | Patching, sanding, new flooring and drying time between coats of paint. | Matching existing flooring and trim or redoing a whole room, and paint colors. |
Readings and a Walk-Through Before a Job Is Called Finished
For the end of a job, a wall that looks dry isn’t enough. Before a Seward Restoration job is called finished, the crew takes moisture readings in the affected areas and compares them with unaffected material nearby. Then the space is walked with you.
Insurance claims are a regular part of the work, and each stage of the job is documented so the paperwork keeps pace with the repairs. Once the building is dry and clean, the company takes on the rebuilding: drywall, flooring, trim and paint.
What Meter Readings and Clearance Tests Tell You
What does a moisture reading measure?
A moisture meter estimates how much water a material holds, through two pins pushed into wood or drywall or by reading through the surface. Wood often reads as a percentage, drywall on the meter’s own relative scale.
What is a dry standard?
It’s the reading from unaffected material of the same kind, where the water never reached. Drying is generally treated as done when the wet areas read at or near that standard, not when they feel dry: paint and the paper face of drywall dry first, while the core and framing behind them can stay wet for days.
What does clearance testing mean?
It usually means a check after mold or asbestos work that the area meets its goal before containment comes down: a visual inspection plus air or surface samples sent to a lab. It’s often done by an independent party, such as an environmental consultant, rather than by the crew that did the work.
Hazards and Permits That Shape the Work
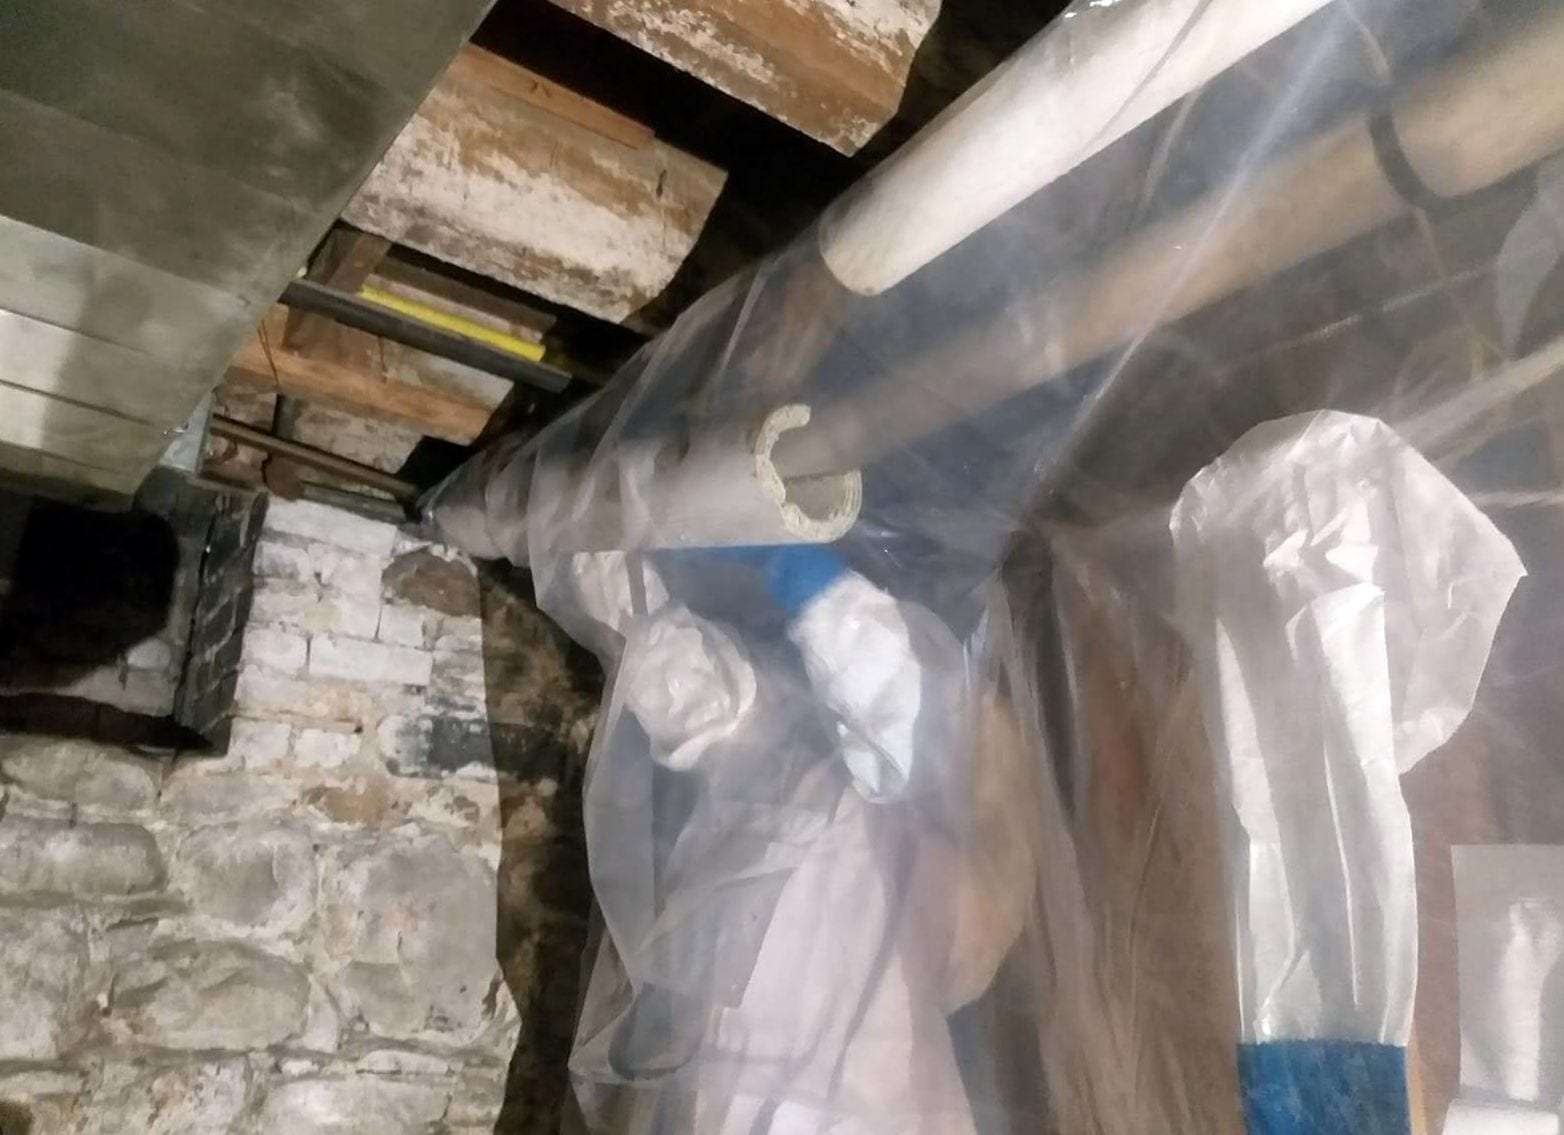
For houses, duplexes and apartment buildings put up before 1980, wet or burned materials can carry hazards of their own, and some have to be tested before anything is cut or torn out. Water and fire bring others: live wiring, wet gas appliances and weakened framing.
Cutting or tearing out old materials makes dust. Containment, sealed plastic sheeting with air drawn out through a filter, keeps that dust inside the work area instead of letting it drift through the building.
| Hazard | Where it shows up in Minneapolis buildings | Rule or practice |
|---|---|---|
| Asbestos in pre-1980 materials | Pipe and boiler insulation in old basements; plaster, vinyl floor tile and popcorn ceilings in houses, duplexes and apartment buildings built or remodeled before 1980. | Suspect materials are tested before they’re disturbed. Regulated asbestos material is handled by abatement contractors under state rules. |
| Lead paint in pre-1978 housing | Window sashes and sills, trim, doors, porches and stair railings in much of the city’s older housing. | Paid work that disturbs painted surfaces falls under the EPA’s lead renovation rule, with lead-safe work practices and a careful cleanup. |
| Electrical hazards near standing water | Flooded basements, where the panel, outlets, furnace and sump pump often sit near the water. | Power to the wet area is shut off before anyone walks in; if the panel can’t be reached from a dry spot, the utility or an electrician shuts it off. |
| Gas appliances and carbon monoxide | Gas furnaces, boilers and water heaters, usually in the basement and often the first equipment floodwater reaches. | A wet gas appliance is checked by a qualified technician before it runs again. Generators and gas-powered pumps stay outdoors; CO alarms belong near every sleeping room, as state law requires. |
| Structural safety after fire | Wood-framed houses and duplexes, including older balloon-framed walls where fire runs up inside the cavities. | The structure is checked before people go in, once the fire department releases it; damaged floors, stairs and framing are shored where needed. |
| Permits for electrical, plumbing and structural rebuild work | Rebuilds that replace wiring, replace or reroute pipes, or repair joists, studs, beams and rafters. | Permits are generally required, with inspections before walls are closed; paint, carpet and similar finish work usually needs none. |
How to Prepare for the Assessment
- Note where you first saw water, stains, smoke or a musty smell, and roughly when.
- Leave wet drywall, flooring and trim in place where it’s safe, so readings can trace the water.
- Keep damaged items until they’ve been photographed and listed, even if they look like a loss.
- Clear a path to the affected rooms, the water shut-off, the electrical panel and the furnace.
- Find your insurance policy number, and a claim number if you already have one.
- Keep receipts for what you’ve paid for since the damage, such as a plumber’s repair or rented fans.
- For a rental or leased space, tell the owner or property manager, and agree on who will be there.
Start With the Assessment
Call or send a request with what happened, and the job begins by finding how far the damage reached.